

Descriptions
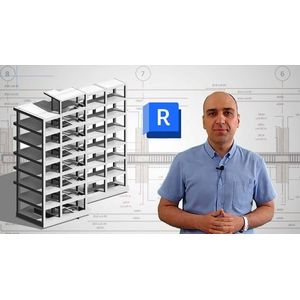
BIM Revit Structure 2026: RC Building, Rebar & Shop Drawing, This course teaches Revit Structure 2026 through a complete real-world reinforced concrete building project rather than isolated tools or disconnected exercises. Instead of focusing only on software commands, learners follow the full BIM workflow used by structural engineers, from project setup and structural modeling to reinforcement detailing, quantity takeoff, and construction documentation. Working on a complete 8-story reinforced concrete building, students gain practical experience creating foundations, columns, beams, slabs, stairs, beam systems, and other structural elements while applying professional BIM methodologies used in engineering offices.
Throughout the course, learners develop detailed reinforcement models for all structural components using industry-standard engineering practices and Revit rebar tools. The training also covers quantity takeoffs, schedules, shop drawings, construction documentation, sheet creation, project organization, and final deliverable preparation in PDF and DWG formats. Because every lesson is integrated into a real project workflow, participants gain practical experience that extends beyond software operation and into real structural BIM production processes. By the end of the course, students will be able to confidently model, reinforce, quantify, and document a complete reinforced concrete building using Revit Structure 2026.
What you’ll learn
- Model a complete 8-story reinforced concrete building in Revit Structure 2026.
- Convert 2D AutoCAD drawings into a fully coordinated BIM model.
- Create structural elements including columns, beams, slabs, foundations, and stairs.
- Model and detail reinforcement (rebar) for structural elements.
- Generate professional construction drawings, sections, elevations, and details.
- Create and customize schedules for structural components and reinforcement.
- Organize views, sheets, and documentation for project delivery.
- Apply industry best practices for structural BIM modeling in Revit Structure 2026.
Who this course is for
- Structural Engineers
- BIM Modelers
- BIM Coordinators
- BIM Managers
- Revit Modelers
- Architects
- Project Managers
Specificatoin of BIM Revit Structure 2026: RC Building, Rebar & Shop Drawing
- Publisher : Udemy
- Teacher : Hesamoddin Kheirbakhsh
- Language : English
- Level : All Levels
- Duration : 13 hours and 9 minutes
Content of BIM Revit Structure 2026: RC Building, Rebar & Shop Drawing

Requirements
- A Laptop and Autodesk Revit
Pictures

Sample Clip
Installation Guide
Extract the files and watch with your favorite player
Subtitle : English
Quality: 1080p
Download Links
Password file(s): www.downloadly.ir
File size
12.54 GB