

Description
Revit MEP-Sanitary-Pipe Design and Revit 3D Modeling is a training course on piping system design and its 3D modeling with Revit MEP, published by Udemy Academy. This course contains a series of educational topics, the most important of which are the design of purification systems and water purification systems, various plumbing techniques, basic standards for the design of various systems and disposal, etc. did This course is completely project-oriented and practical, and during its educational process, it designs and implements an advanced system. This training course is also recommended for mechanical engineers. The design and implementation of systems has a set of executive standards that must be followed.
This training course can be available for different audiences including mechanical, electrical, architects and structural engineers. Getting to know the standards and principles of implementing important systems is very active and everyone in the process of building one should be familiar with it. This training course consists of three specialized modules that are completely project-based. Each module has valuable information and subsequent images that give three.
What you will learn in Revit MEP- Sanitary- Pipe Design and Revit 3D Modeling:
- Design and modeling of water supply and sewage systems with different materials and raw materials
- Determining the location and installation of water and sewage equipment
- Slope of sewer pipe
- Modeling of piping system and sewage disposal of green spaces and houses
- And …
Course specifications
- Publisher : Udemy
- Teacher : Amir Karami • BIM
- Language: English
- Level : All Levels
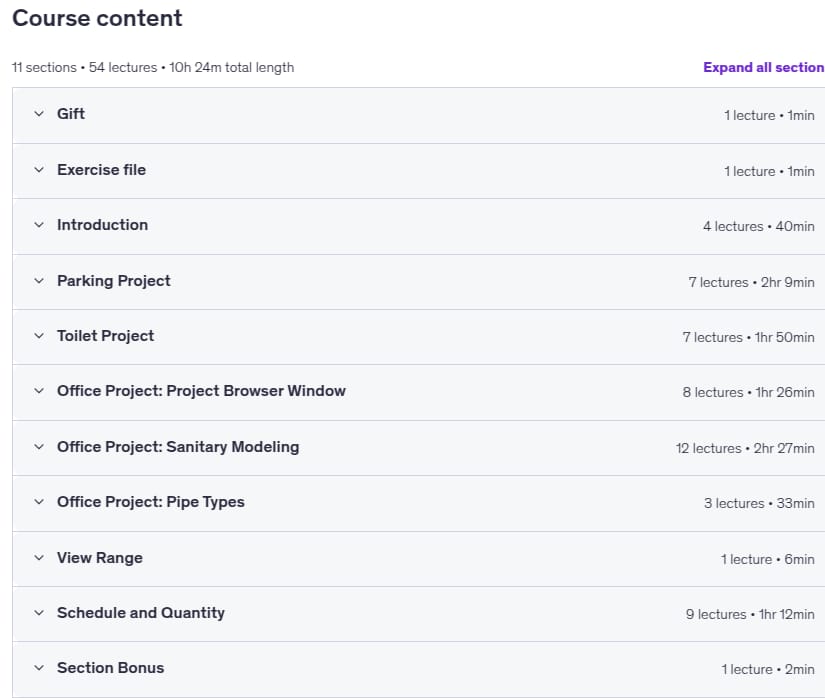
- Lectures : 54
- Duration : 10 hours and 24 minutes
Course topics
Revit MEP- Sanitary- Pipe Design and Revit 3D Modeling Prerequisites
a Laptop and Autodesk Revit.
Pictures

Revit MEP- Sanitary- Pipe Design and Revit 3D Modeling introduction video
Installation guide
After Extract, watch with your favorite Player.
Subtitle: English
Quality: 720p
The 2025/10 version has increased the number of lessons by 23 and the duration increased by 2 hours 19 minutes compared to 2023/8.
Download link
File password (s): www.downloadly.ir
Size
11.39 GB