


Descriptions
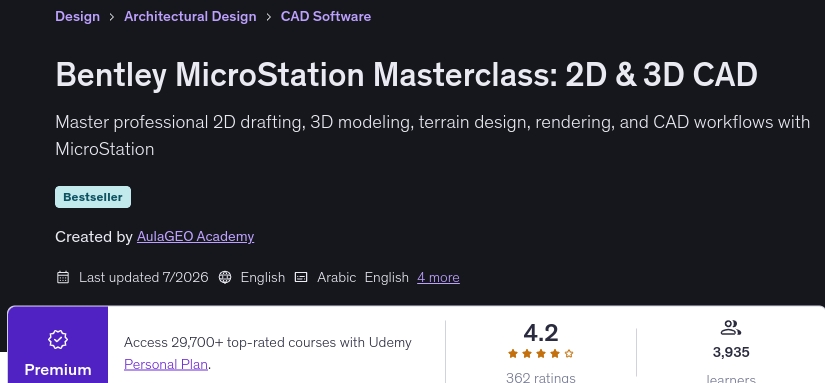
Bentley MicroStation Masterclass: 2D & 3D CAD, Welcome to the comprehensive Bentley MicroStation Masterclass, designed to guide you from fundamental 2D drafting techniques to advanced 3D modeling, architectural design, terrain modeling, and professional project documentation. This course provides a hands-on, progressive approach where you won’t just learn MicroStation tools—you’ll master how to apply them in real-world engineering, architectural, and infrastructure workflows. Throughout this training, you will engage in step-by-step exercises and complete projects that develop your capabilities in creating precise technical drawings, architectural layouts, mechanical 3D models, terrain representations, and professional documentation. The course is structured around practical production workflows, ensuring you understand how CAD elements like levels, cells, references, sheets, and plotting systems work seamlessly together in professional design environments. Unlike isolated command tutorials, this course emphasizes integrated workflows blending 2D drafting, 3D modeling, architectural design, terrain analysis, and visualization techniques. You will gain broad and practical expertise suited for diverse infrastructure and engineering projects. Designed for both beginners and professionals transitioning from other CAD platforms, the course aims to boost your drafting, modeling, and documentation efficiency and precision using Bentley MicroStation. This course equips you to excel in multidisciplinary teams using MicroStation for civil engineering design, architectural projects, surveying, and BIM workflows. Graduates will be well-prepared to contribute effectively in professional settings requiring advanced CAD proficiency.
What you’ll learn
- Understand Bentley MicroStation’s interface and professional CAD workflows for 2D and 3D design.
- Create precise 2D technical drawings using powerful drafting and editing tools in MicroStation.
- Organize projects efficiently with levels, models, references, and sheet layouts for scalable workflows.
- Import and manage DWG, PDF, and external CAD files to integrate varied data sources.
- Develop architectural floor plans and detailed interior layouts with reusable cells and annotations.
- Build and edit complex 3D mechanical and architectural models using solid modeling techniques.
- Apply rendering, terrain modeling, and visualization tools to enhance designs.
- Produce professional project documentation and export CAD deliverables following industry standards.
Who this course is for
- Civil engineers and infrastructure professionals seeking MicroStation mastery.
- Architects and architectural designers aiming to enhance drafting and modeling skills.
- CAD technicians and drafters looking for comprehensive 2D and 3D workflow training.
- Engineering, architecture, surveying, or construction students wanting practical CAD skills.
- Surveying and geospatial professionals working with terrain and infrastructure data.
- Users transitioning from AutoCAD or other CAD platforms to Bentley MicroStation.
- Professionals interested in integrated CAD workflows including drafting, modeling, and documentation.
- Anyone wishing to master MicroStation from beginner fundamentals to advanced project workflows.
Specificatoin of Bentley MicroStation Masterclass: 2D & 3D CAD
- Publisher : Udemy
- Teacher : AulaGEO Academy
- Language : English
- Level : All Levels
- Number of Course : 104
- Duration : 8 hours and 45 minutes
Content of Bentley MicroStation Masterclass: 2D & 3D CAD
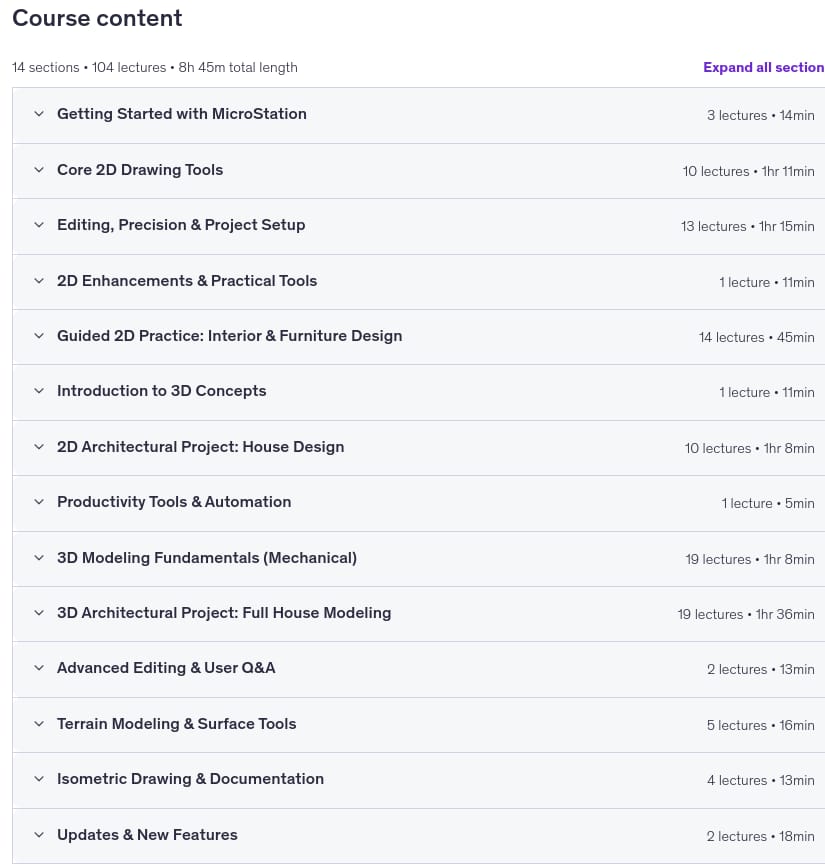
Requirements
- Basic computer skills for software installation and navigation.
- Access to Bentley MicroStation software for hands-on practice during the course.
- Willingness to learn CAD concepts and follow step-by-step project workflows.
Pictures
Sample Clip
Installation Guide
Extract the files and watch with your favorite player
Subtitle : English
Quality: 720
Download Links
Password file(s): www.downloadly.ir
File size
4.4 GB